
Listing Courtesy of:
Gem State Realty Inc
Agency Phone: 208-734-0400

BEDS3
BATHS2.00
SQUARE FEET1,894
MLS#98994429
STATUSActive
PROPERTY TYPEResidential - Single Family
SUBDIVISIONCanyon Trails Twin Falls
SCHOOLTwin Falls School District #411
Listing Courtesy of:
Gem State Realty Inc
Agency Phone: 208-734-0400
Property Description
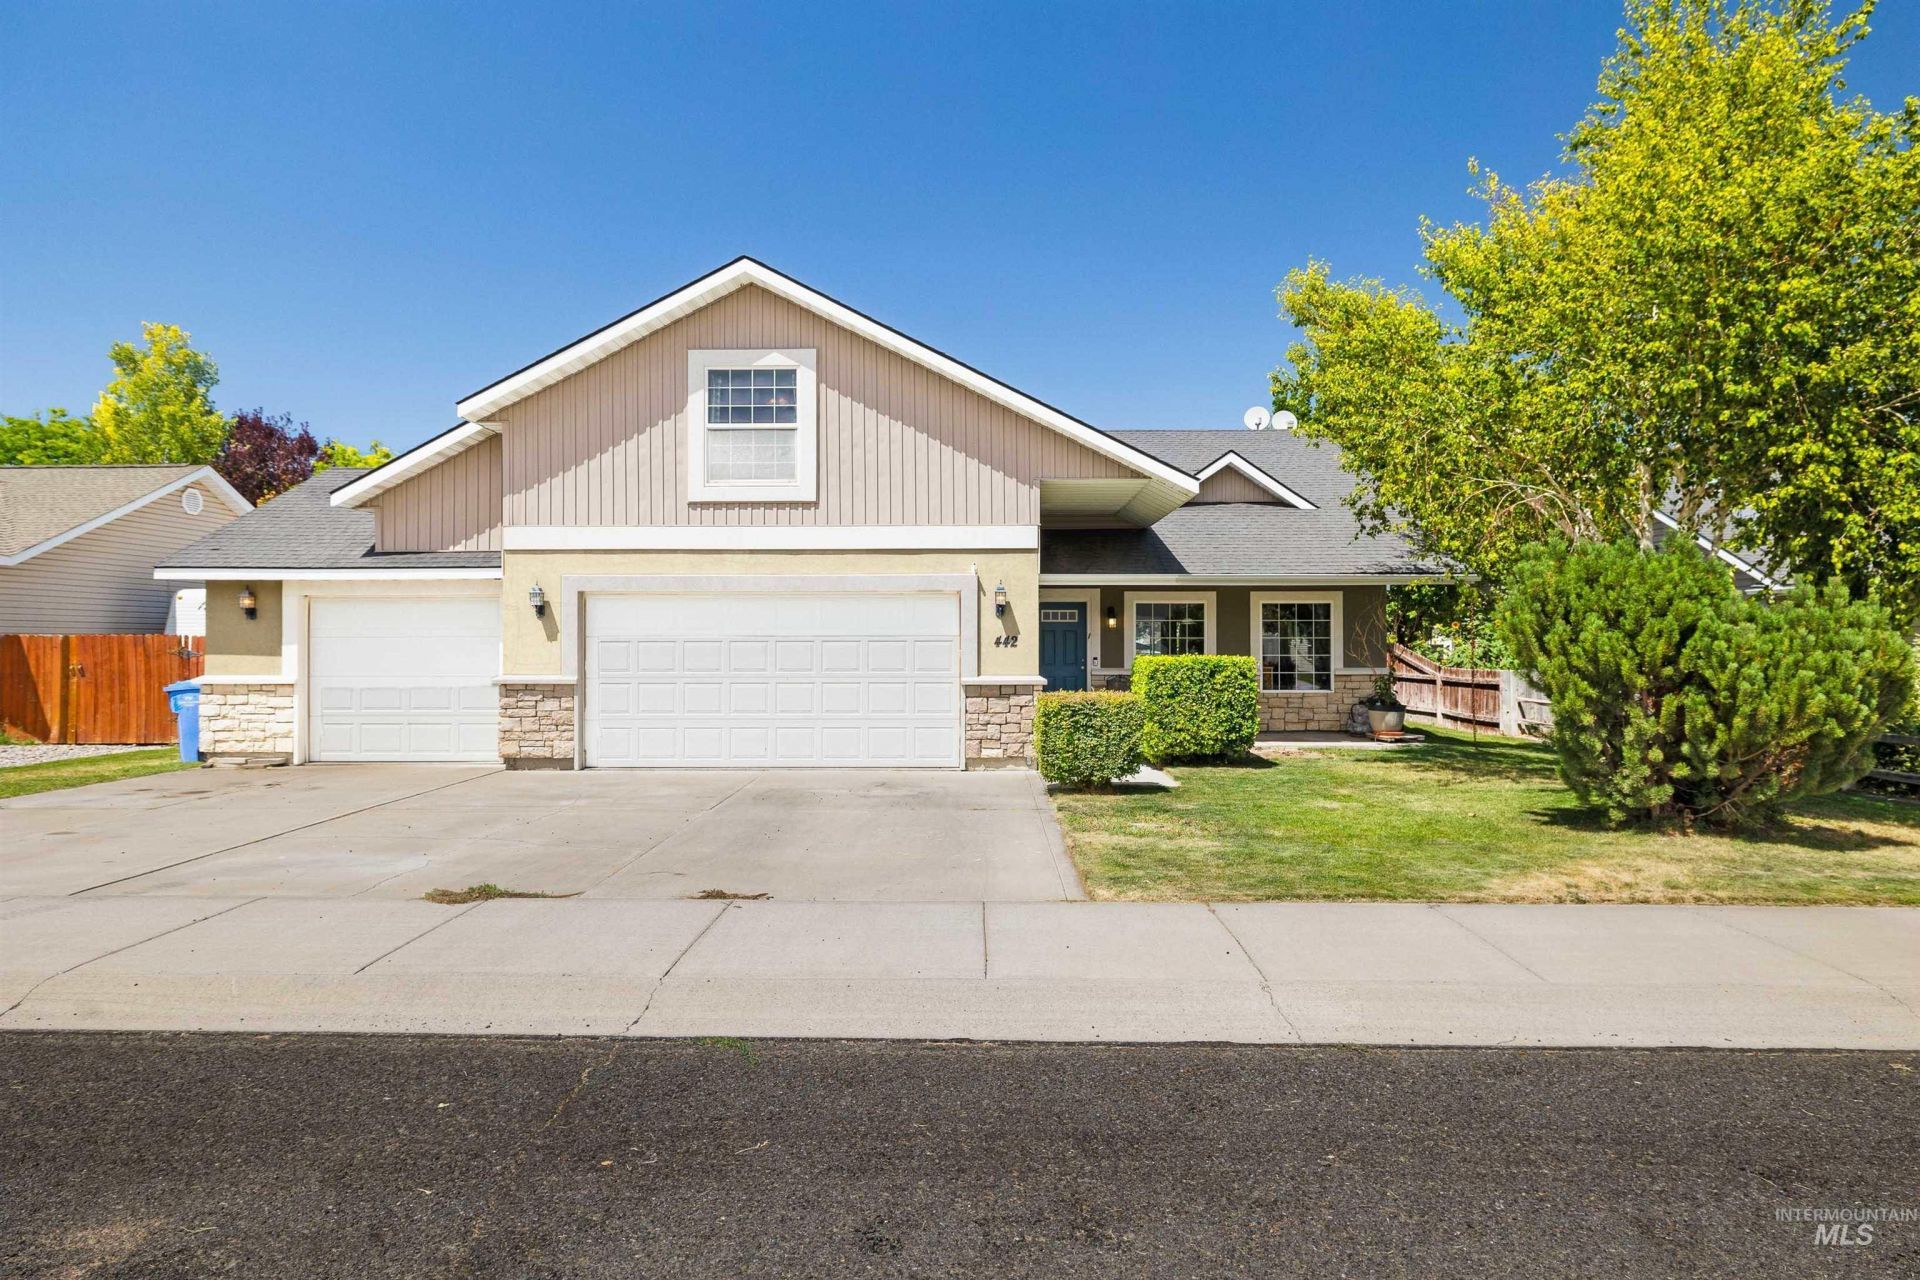
The front of this home faces south, leaving the backyard on the cooler north side where youll enjoy a shaded, paved patio perfect for relaxing or entertaining. A designated fenced garden area is ready for your green thumb, while the remaining yard offers plenty of space for play, pets, or outdoor enjoyment. Inside, youll find an efficient, thoughtfully designed kitchen that flows seamlessly into the generous dining area and adjoining great room, creating a comfortable space for everyday living and gatherings alike. The primary bedroom is conveniently located on the main floor, while two additional bedrooms are upstairs, separated by a versatile bonus room and a full bath. Nestled in a well-established neighborhood, this home offers convenient access to medical services, shopping, and the scenic canyon trail system for walking, running, or biking. As an added bonus, all appliances are included, along with a few unexpected extras that make this home an even better value.
Property Features
Property Type: Residential - Single Family
Cooling: Central Air
Fenced: Yes
Garage: 3 car attached
Heating: Forced Air, Natural Gas
Lot Size: 0.19 Acres
Roof Type: Composition
Stories: 2.0
Taxes: $2,596
Year Built: 2005
Amenities
Walk-In Closet(s)
Breakfast Bar
Pantry
Laminate Counters
Feature Descriptions
Appliances: Gas Water Heater, Dishwasher, Disposal, Microwave, Oven/Range Freestanding, Refrigerator, Washer, Dryer, Water Softener Owned, Gas Oven, Gas Range
Construction Materials: Metal Siding, Stone, Stucco, Vinyl Siding
Days on Site: 7
Exterior: Metal, Stone, Stucco, Vinyl
Fencing: Full, Partial, Wood
Fireplace: Gas
Flooring: Tile, Carpet
Lot: Standard Lot 6000-9999 SF, Garden, Sidewalks, Auto Sprinkler System, Full Sprinkler System
Lot Dimensions: 110x75
Parcel#: RPT06330080120
Parking: Attached, RV Access/Parking, Finished Driveway
Parking Notes: Attached, RV Access/Parking, Finished Driveway
Utilities: Sewer Connected
Water: City Service
Local Schools
High School: Canyon Ridge
Middle School: Robert Stuart
Elementary School: Rock Creek
School District: Twin Falls School District #411
Listed By / Shown By
Listed By
Agency Name: Gem State Realty Inc
Agency Phone: 208-734-0400
Shown By
Agent Name: The Humphry Real Estate Team
Agent Phone:
Agency Title: Coldwell Banker Tomlinson
Estimate Your Payment
Estimated Payment
$ 2,737.06 per month $2,389.77 Principal & Interest $216.33 Property Tax $130.96 Homeowner's Insurance
442 Pioneer Path | MLS# 98994429
This single family home located at 442 Pioneer Path, Twin Falls, ID 83301 is currently listed for sale with an asking price of $449,000. This property was built in 2005 and has 3 bedrooms with 1894 sq. ft. Pioneer Path is located in the Canyon Trails Twin Falls subdivision within the Twin Falls School District #411 school district. Search Canyon Trails Twin Falls real estate on humphry-real-estate-team.cbboise.com today.