
Listing Courtesy of:
Boise Premier Real Estate
Agency Phone: 208-639-0656

BEDS4
BATHS3.00
SQUARE FEET4,164
MLS#98994668
STATUSNew
PROPERTY TYPEResidential - Single Family
SUBDIVISIONMace River Ranch
SCHOOLWest Ada School District
Listing Courtesy of:
Boise Premier Real Estate
Agency Phone: 208-639-0656
Property Description
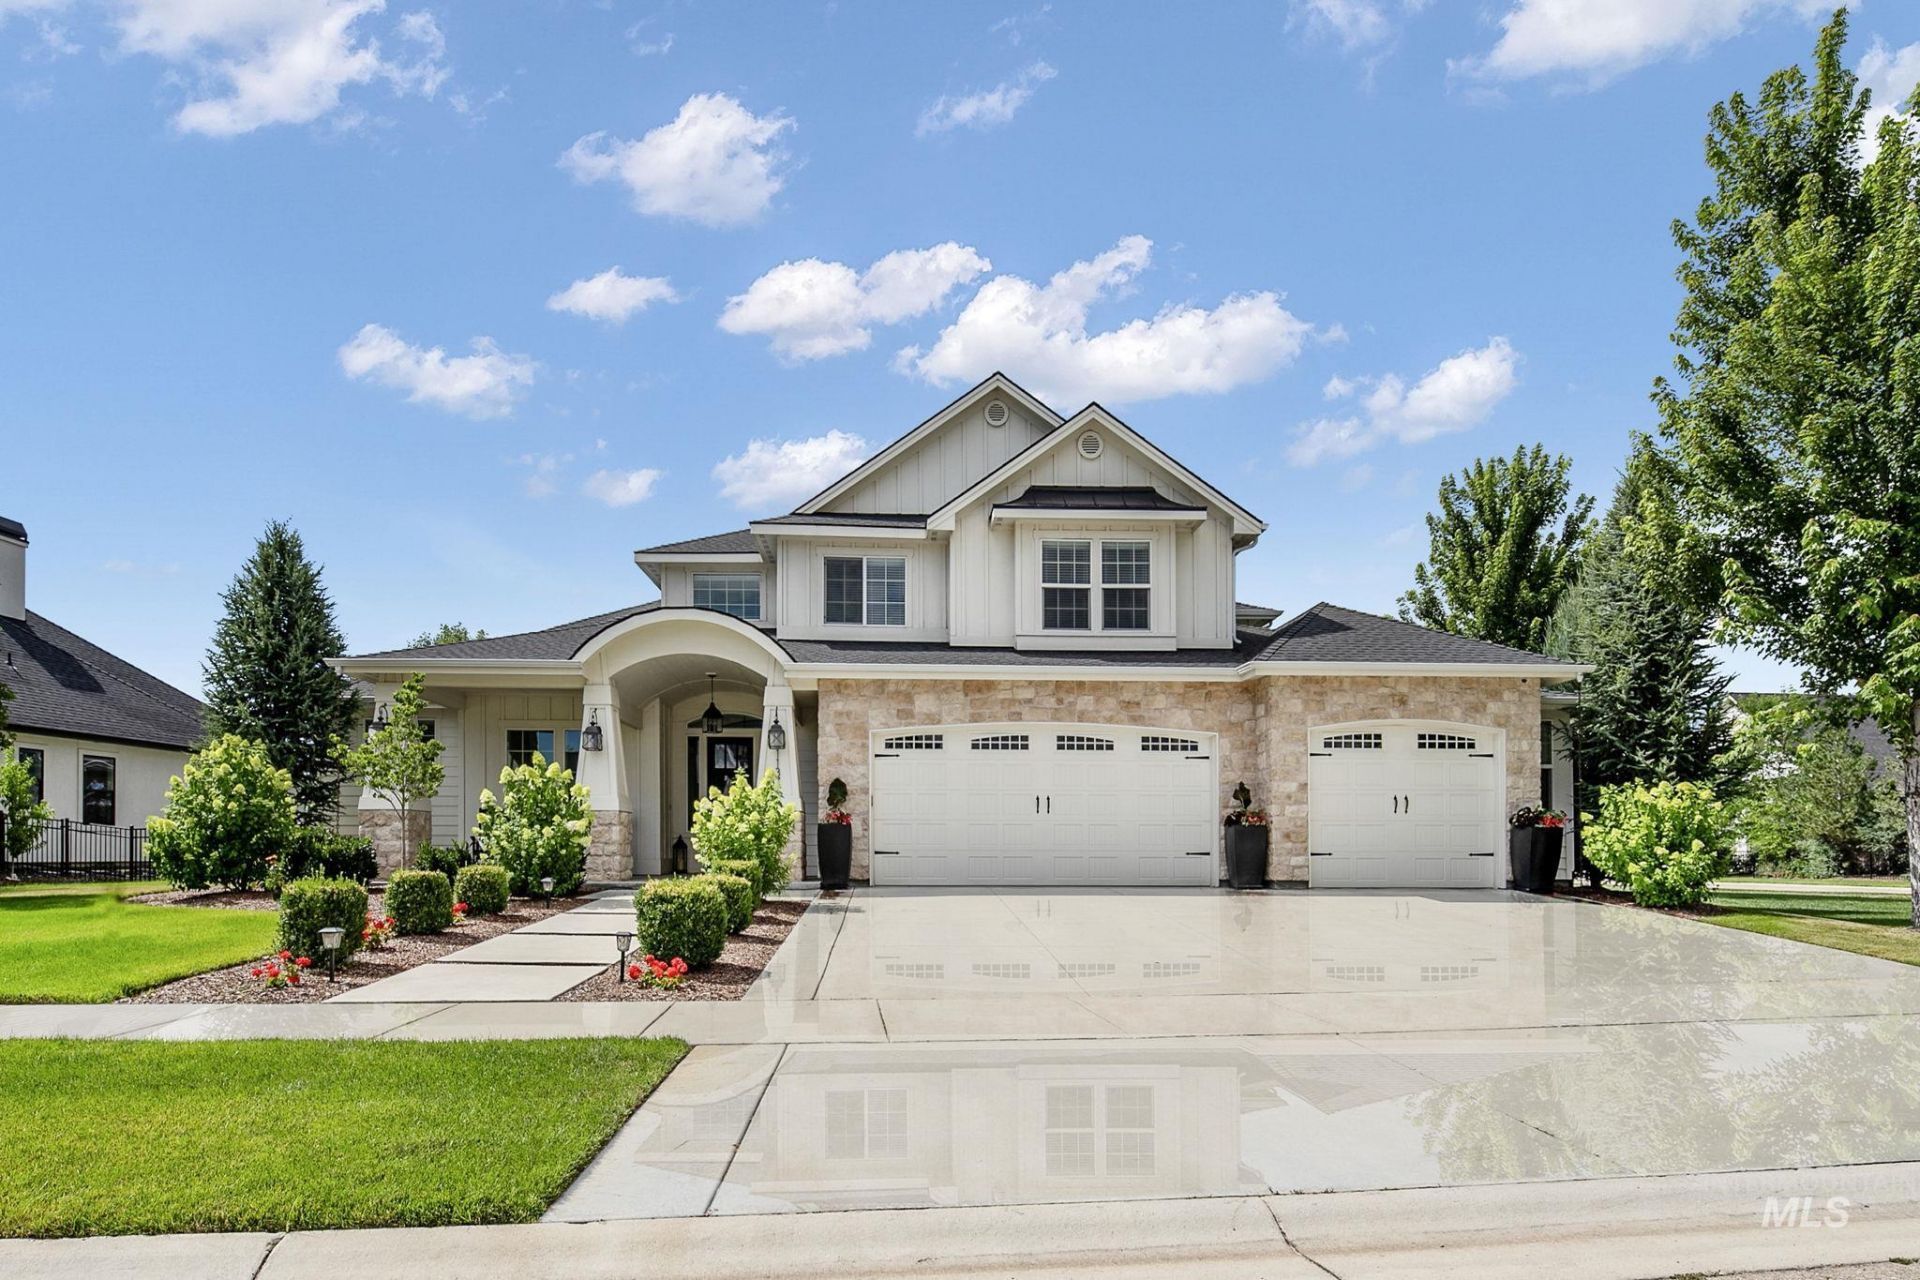
Stunning Waterfront home in Mace River Ranch, this home has been meticulously maintained, the elegant sunlit open floor plan features a large main-level primary suite, home office, gym, large study, open great room with beautiful gas fireplace, sophisticated finishes, granite and quartz countertops, wide plank engineered hardwood flooring, upstairs has 3 large bedrooms, theatre room with velvet draperies, 2 full baths, this home has a large 1300 sq ft. 3 car garage, with additional storage closet, fully fenced yard with firepit, trampoline, and rope swings on the porch, adjacent to a common area enjoy the extra space, community includes, pool, club house and lake paddle boards, walking distance to the green belt, 40 acre nature preserve and common trails,
Property Features
Property Type: Residential - Single Family
Cooling: Central Air
Fenced: Yes
Garage: 3 car attached
Heating: Forced Air, Natural Gas
Lot Size: 0.31 Acres
Roof Type: Architectural Style
Stories: 2.0
Taxes: $5,905
Year Built: 2017
Amenities
Bed-Master Main Level
Guest Room
Split Bedroom
Den/Office
Family Room
Great Room
Rec/Bonus
Double Vanity
Walk-In Closet(s)
Walk In Shower
Breakfast Bar
Pantry
Kitchen Island
Granite Counters
Quartz Counters
Feature Descriptions
Appliances: Gas Water Heater, Dishwasher, Disposal, Double Oven, Microwave, Oven/Range Built-In, Refrigerator, Gas Range
Construction Materials: Frame, Stone
Exterior: Frame, Stone
Fencing: Full, Metal
Fireplace: Gas
Flooring: Carpet, Engineered Wood Floors
HOA Fee: 810.83/ Quarterly
HOA Y/N: Yes
Lot: 10000 SF - .49 AC, Irrigation Available, Sidewalks, Views, Corner Lot, Auto Sprinkler System, Drip Sprinkler System, Full Sprinkler System, Pressurized Irrigation Sprinkler System, Irrigation Sprinkler System
Parcel#: R5421240410
Parking: Attached, Finished Driveway
Parking Notes: Attached, Finished Driveway
Patio/Porch: Covered Patio/Deck
Patio/Porch: Covered Patio/Deck
Pool: Community
Swimming Pool: Yes
Utilities: Sewer Connected, Cable Connected
Water: City Service
Waterfront: Waterfront, Pond Community, River
Local Schools
High School: Eagle
Middle School: Eagle Middle
Elementary School: Andrus
School District: West Ada School District
Listed By / Shown By
Listed By
Agency Name: Boise Premier Real Estate
Agency Phone: 208-639-0656
Shown By
Agent Name: The Humphry Real Estate Team
Agent Phone:
Agency Title: Coldwell Banker Tomlinson
Estimate Your Payment
Estimated Payment
$ 11,130.78 per month $10,085.99 Principal & Interest $492.08 Property Tax $552.71 Homeowner's Insurance
1137 W Back Forty Dr | MLS# 98994668
This single family home located at 1137 W Back Forty Dr, Eagle, ID 83616 is currently listed for sale with an asking price of $1,895,000. This property was built in 2017 and has 4 bedrooms with 4164 sq. ft. W Back Forty Dr is located in the Mace River Ranch subdivision within the West Ada School District school district. Search Mace River Ranch real estate on humphry-real-estate-team.cbboise.com today.