
Listing Courtesy of:
Silvercreek Realty Group
Agency Phone: 208-377-0422

BEDS5
BATHS3.00
SQUARE FEET3,599
MLS#98992408
STATUSPending
PROPERTY TYPEResidential - Single Family
SUBDIVISIONMelvins Eagle Point
SCHOOLWest Ada School District
Listing Courtesy of:
Silvercreek Realty Group
Agency Phone: 208-377-0422
Property Description
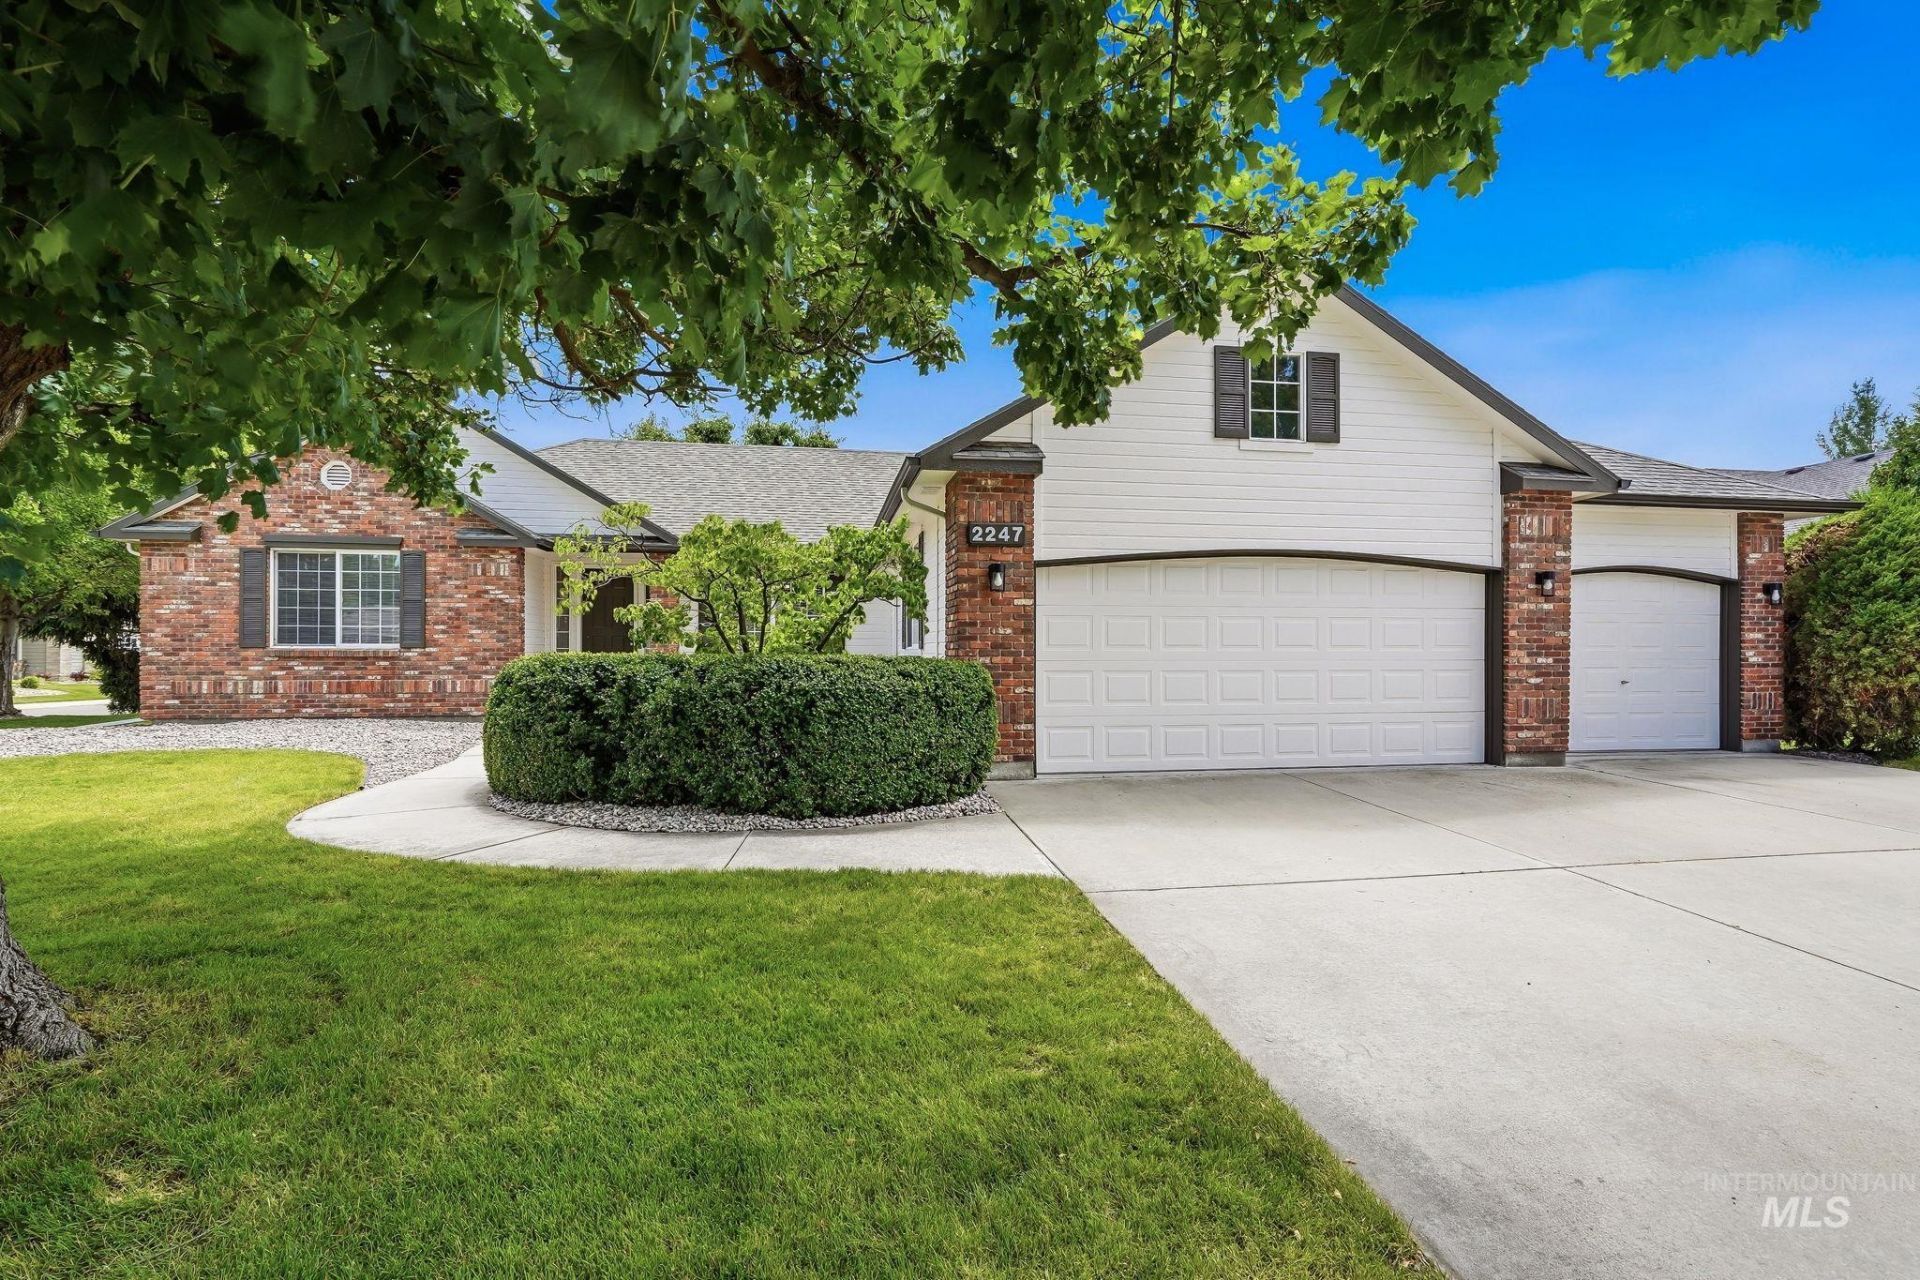
Freshly painted 3,599 sq ft home on a desirable corner lot with .26 acres in the coveted Seven Oaks Elementary school district. Thoughtfully designed split floor plan features a formal living and dining room, a spacious main-floor primary suite with two additional bedrooms, two baths, and laundry room. The lower level offers two more bedrooms, a den, office, and full bath providing flexible space for guests, work, or entertaining. Enjoy an excellent Eagle location just 4 minutes from Eagle Hills Golf Course and a 5-7 minute drive to downtown Eagle, with restaurants, grocery stores, shops, and everyday conveniences nearby. A 3-car garage provides ample parking and storage. Refrigerator, washer and dryer are included in the sale. Ready for your personal touches, this home offers comfort, space, and convenience in a highly sought-after setting.
Property Features
Property Type: Residential - Single Family
Cooling: Central Air
Fenced: Yes
Fireplaces: 1
Garage: 3 car attached
Heating: Natural Gas
Lot Size: 0.26 Acres
Roof Type: Composition
Taxes: $1,935
Year Built: 1996
Amenities
Bath-Master
Bed-Master Main Level
Split Bedroom
Formal Dining
Great Room
Walk-In Closet(s)
Walk In Shower
Breakfast Bar
Pantry
Laminate Counters
Feature Descriptions
Appliances: Gas Water Heater, Dishwasher, Disposal, Microwave, Oven/Range Freestanding, Washer
Construction Materials: Brick, Frame, HardiPlank Type, Wood Siding
Days on Site: 20
Exterior: Brick, Frame, HardiPlank, Wood
Fencing: Wood
Fireplace: One, Gas
Flooring: Hardwood, Tile, Carpet
Formal Dining: Yes
HOA Fee: 544.5/ Annually
HOA Y/N: Yes
Lot: 10000 SF - .49 AC, Sidewalks, Corner Lot, Auto Sprinkler System
Lot Dimensions: 89'x100'
Parcel#: R5664430410
Parking: Attached, Finished Driveway
Parking Notes: Attached, Finished Driveway
Utilities: Sewer Connected
Water: City Service
Zoning: R4
Local Schools
High School: Eagle
Middle School: Eagle Middle
Elementary School: Seven Oaks
School District: West Ada School District
Listed By / Shown By
Listed By
Agency Name: Silvercreek Realty Group
Agency Phone: 208-377-0422
Shown By
Agent Name: The Humphry Real Estate Team
Agent Phone:
Agency Title: Coldwell Banker Tomlinson
Estimate Your Payment
Estimated Payment
$ 4,119.18 per month $3,752.31 Principal & Interest $161.25 Property Tax $205.62 Homeowner's Insurance
2247 E Gleneagle Dr | MLS# 98992408
This single family home located at 2247 E Gleneagle Dr, Eagle, ID 83616 is currently listed for sale with an asking price of $704,999. This property was built in 1996 and has 5 bedrooms with 3599 sq. ft. E Gleneagle Dr is located in the Melvins Eagle Point subdivision within the West Ada School District school district. Search Melvins Eagle Point real estate on humphry-real-estate-team.cbboise.com today.