
Listing Courtesy of:
NAI Select, LLC
Agency Phone: 208-229-2020

BEDS6
BATHS4.00
SQUARE FEET4,332
MLS#98994852
STATUSNew
PROPERTY TYPEResidential - Single Family
SUBDIVISIONGreen Hill Est
SCHOOLWest Ada School District
Listing Courtesy of:
NAI Select, LLC
Agency Phone: 208-229-2020
Property Description
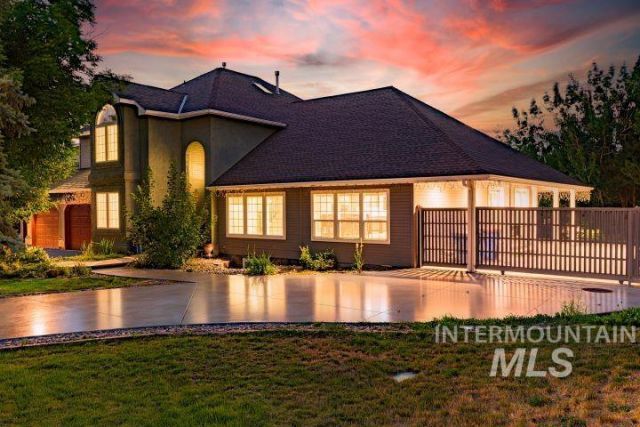
Discover this spacious 3 story 6-bed, 4-bath home with 4491 sq. ft. of living space including sunroom, ideally located off Eagle Road with quick access to St. Lukes, shopping, dining, and parks. Built in 1991 and expanded in 2023, the home features a freshly added 1,000 sq. ft., a fully upgraded kitchen, and a bright four-season sunroom perfect for relaxing or entertaining. Highlights include a welcoming great room with fireplace, chef-inspired kitchen with ample storage, and six large bedrooms for family and guests. The versatile, finished basement offers extra living and rec space. Enjoy outdoor living on the 377 sq. ft. deck, 246 sq. ft. patio, and charming front porch. A 3-car garage (939 sq. ft.) plus additional storage adds convenience. This home blends space, style, and comfort in one of Meridians most desirable locations.
Property Features
Property Type: Residential - Single Family
Basement: Daylight, Walk-Out Access
Basement: Yes
Cooling: Central Air
Fenced: Yes
Garage: 3 car attached
Lot Size: 0.68 Acres
Roof Type: Architectural Style
Stories: 2.0
Taxes: $2,372
Year Built: 1991
Amenities
Bath-Master
Formal Dining
Family Room
Two Master Bedrooms
Walk-In Closet(s)
Breakfast Bar
Pantry
Kitchen Island
Feature Descriptions
Appliances: Water Softener Owned
Construction Materials: Frame, Stucco
Exterior: Frame, Stucco
Fencing: Partial, Metal
Fireplace: Wood Burning Stove
Formal Dining: Yes
Lot: 1/2 - .99 AC, Bus on City Route, Garden, Sidewalks, Corner Lot, Auto Sprinkler System, Full Sprinkler System
Parcel#: R3273160009
Parking: Attached
Parking Notes: Attached
Patio/Porch: Covered Patio/Deck
Patio/Porch: Covered Patio/Deck
Sewer: Septic Tank
Spa: Bath
Spa: Yes
Utilities: Cable Connected, Broadband Internet
Window: Skylight(s)
Local Schools
High School: Mountain View
Middle School: Lewis and Clark
Elementary School: Spalding
School District: West Ada School District
Listed By / Shown By
Listed By
Agency Name: NAI Select, LLC
Agency Phone: 208-229-2020
Shown By
Agent Name: The Humphry Real Estate Team
Agent Phone:
Agency Title: Coldwell Banker Tomlinson
Estimate Your Payment
Estimated Payment
$ 7,355.63 per month $6,786.09 Principal & Interest $197.67 Property Tax $371.88 Homeowner's Insurance
3160 E Springwood Dr | MLS# 98994852
This single family home located at 3160 E Springwood Dr, Meridian, ID 83642 is currently listed for sale with an asking price of $1,275,000. This property was built in 1991 and has 6 bedrooms with 4332 sq. ft. E Springwood Dr is located in the Green Hill Est subdivision within the West Ada School District school district. Search Green Hill Est real estate on humphry-real-estate-team.cbboise.com today.