
Listing Courtesy of:
The Agency Boise
Agency Phone: 208-900-6960

BEDS3
BATHS2.00
SQUARE FEET2,089
MLS#98993635
STATUSActive
PROPERTY TYPEResidential - Single Family
SUBDIVISIONValnova Estates Subdivision
SCHOOLWest Ada School District
Listing Courtesy of:
The Agency Boise
Agency Phone: 208-900-6960
Property Description
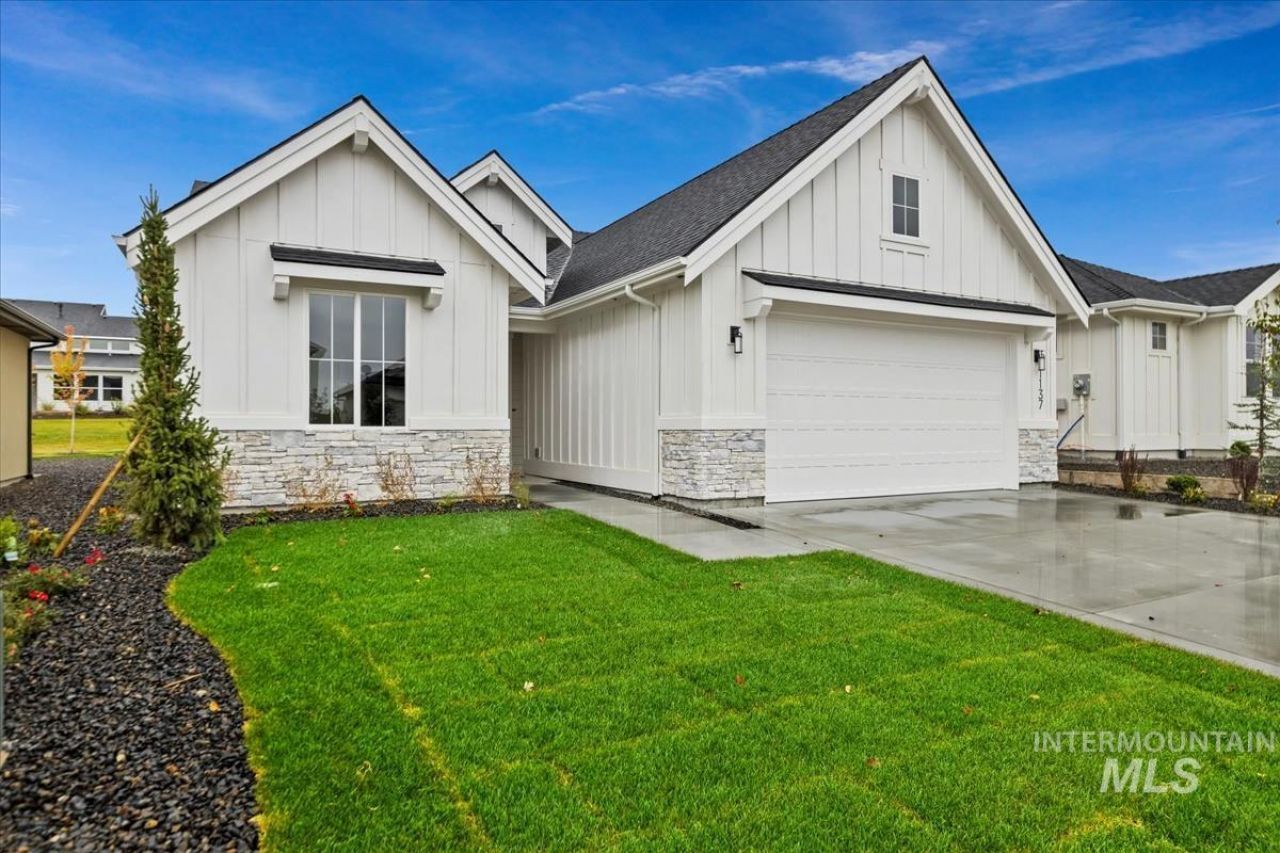
**GET UP TO $20K OFF AT CLOSING WITH THE SUMMER SIZZLE SALES EVENT** The Rincon by Berkeley Building is now available in Eagles newest amenity rich community of Valnova. This thoughtfully designed home offers more thought per square foot with a bright, open-concept layout with seamless flow for everyday living and entertaining. The floor plan connects the primary suite, private den, dining area, and great room in a way that feels both functional and inviting. Expansive windows bring in abundant natural light, while two sets of sliding glass doors open from the great room and dining area to a spacious covered patio, creating exceptional indoor-outdoor living. Enjoy Berkeley Buildings signature craftsmanship and curated designer details like engineered hardwood flooring in main living areas, Bosch appliances and quartz counters in all bathrooms. Valnova offers a blend of luxury and lifestyle with access to miles of BLM trails, pathways and open green spaces, parks, water features, and the Glencara Recreation Village with resort-style amenities. Under construction - photos are similar and shown from a previously completed model.
Property Features
Property Type: Residential - Single Family
Cooling: Central Air
Fenced: Yes
Fireplaces: 1
Garage: 3 car attached
Heating: Forced Air, Natural Gas
Lot Size: 0.18 Acres
Roof Type: Composition, Architectural Style
Stories: 1.0
Taxes: $0
Year Built: 2026
Amenities
Bed-Master Main Level
Split Bedroom
Den/Office
Great Room
Double Vanity
Central Vacuum Plumbed
Walk-In Closet(s)
Pantry
Kitchen Island
Quartz Counters
Feature Descriptions
Appliances: Gas Water Heater, ENERGY STAR Qualified Water Heater, Tank Water Heater, Dishwasher, Disposal, Microwave, Oven/Range Freestanding, Gas Range
Construction Materials: Concrete, Frame, Stone, HardiPlank Type, Wood Siding, Circ./Cond - Crawl Space
Days on Site: 10
Exterior: Concrete, Frame, Stone, HardiPlank, Wood, Circ./Cond -
Fencing: Full, Metal
Fireplace: One, Gas, Insert
Flooring: Tile, Carpet, Engineered Wood Floors, Vinyl
HOA Fee: 2880/ Annually
HOA Y/N: Yes
Lot: Standard Lot 6000-9999 SF, Irrigation Available, Sidewalks, Auto Sprinkler System, Drip Sprinkler System, Full Sprinkler System
Parcel#: R8954041420
Parking: Attached, Electric Vehicle Charging Station(s), Finished Driveway
Parking Notes: Attached, Electric Vehicle Charging Station(s), Fini
Patio/Porch: Covered Patio/Deck
Patio/Porch: Covered Patio/Deck
Pool: Community, In Ground, Pool
Swimming Pool: Yes
Utilities: Sewer Connected
Water: City Service
Local Schools
High School: Eagle
Middle School: Star
Elementary School: Star
School District: West Ada School District
Listed By / Shown By
Listed By
Agency Name: The Agency Boise
Agency Phone: 208-900-6960
Shown By
Agent Name: The Humphry Real Estate Team
Agent Phone:
Agency Title: Coldwell Banker Tomlinson
Estimate Your Payment
Estimated Payment
$ 3,704.74 per month $3,512.26 Principal & Interest $0.00 Property Tax (data not provided by mls) $192.47 Homeowner's Insurance
6289 W Carnock Dr | MLS# 98993635
This single family home located at 6289 W Carnock Dr, Eagle, ID 83616 is currently listed for sale with an asking price of $659,900. This property was built in 2026 and has 3 bedrooms with 2089 sq. ft. W Carnock Dr is located in the Valnova Estates Subdivision subdivision within the West Ada School District school district. Search Valnova Estates Subdivision real estate on humphry-real-estate-team.cbboise.com today.