
Listing Courtesy of:
Homes of Idaho
Agency Phone: 208-442-8500

BEDS4
BATHS3.00
SQUARE FEET3,122
MLS#98992729
STATUSActive
PROPERTY TYPEResidential - Single Family
SUBDIVISIONValnova Estates Subdivision
SCHOOLWest Ada School District
Listing Courtesy of:
Homes of Idaho
Agency Phone: 208-442-8500
Property Description
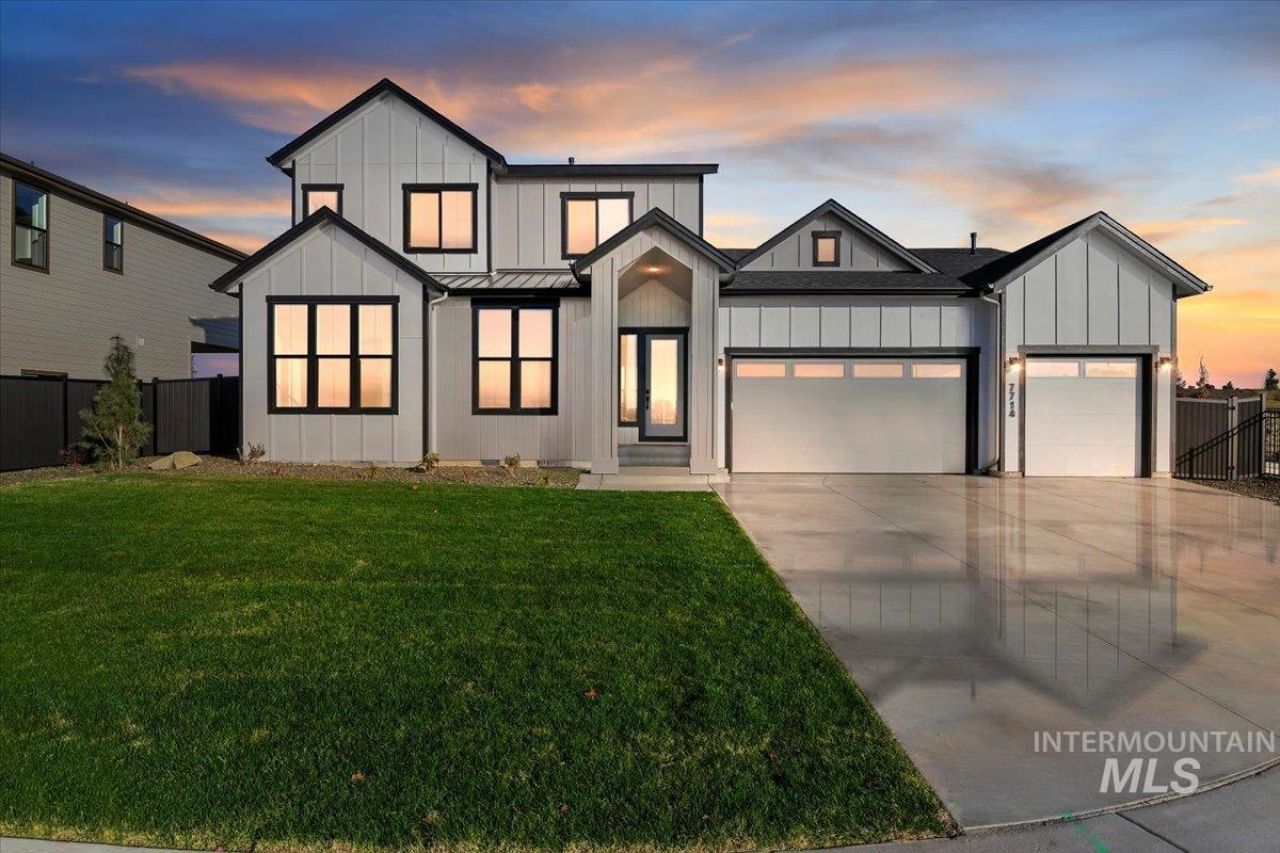
The Aspen by Pacific Lifestyle Homes- Enjoy having the primary suite on the main level, as well as an office and another bedroom with en-suite bath. The primary bathroom features a free standing tub, large custom glass shower, dual vanities and a makeup vanity. Each bedroom has a walk-in closet. The upstairs features 2 bedrooms and a bathroom. The great room offers coffered ceilings and a beautiful tile fireplace. The kitchen is a chefs dream with large island, Bosch appliances, cabinetry to the ceiling and walk-in pantry. Step out onto a large covered patio. Front/back landscaping and fencing are included. Visit our Model- Open Wed-Sunday 11-6PM- Meridian 7875 W Flathead Lake, Eagle.
Property Features
Property Type: Residential - Single Family
Cooling: Central Air
Fenced: Yes
Fireplaces: 1
Garage: 3 car attached
Heating: Forced Air, Natural Gas
Lot Size: 0.19 Acres
Roof Type: Architectural Style
Stories: 2.0
Taxes: $0
Year Built: 2026
Amenities
Bath-Master
Bed-Master Main Level
Den/Office
Great Room
Double Vanity
Pantry
Kitchen Island
Quartz Counters
Feature Descriptions
Appliances: Electric Water Heater, Tank Water Heater, Dishwasher, Disposal, Double Oven, Microwave
Construction Materials: Frame, HardiPlank Type
Days on Site: 17
Exterior: Frame, HardiPlank
Fencing: Full
Fireplace: One, Gas
HOA Fee: 240/ Monthly
HOA Y/N: Yes
Lot: Standard Lot 6000-9999 SF, Auto Sprinkler System, Full Sprinkler System, Pressurized Irrigation Sprinkler System
Parcel#: R8954051400
Parking: Attached
Parking Notes: Attached
Pool: Community, Pool
Swimming Pool: Yes
Utilities: Sewer Connected
Water: City Service
Local Schools
High School: Eagle
Middle School: Star
Elementary School: Star
School District: West Ada School District
Listed By / Shown By
Listed By
Agency Name: Homes of Idaho
Agency Phone: 208-442-8500
Shown By
Agent Name: The Humphry Real Estate Team
Agent Phone:
Agency Title: Coldwell Banker Tomlinson
Estimate Your Payment
Estimated Payment
$ 5,304.19 per month $5,028.62 Principal & Interest $0.00 Property Tax (data not provided by mls) $275.57 Homeowner's Insurance
6513 W Danes Dr., Unit Aspen TBB | MLS# 98992729
This single family home located at 6513 W Danes Dr., Unit Aspen TBB, Eagle, ID 83616 is currently listed for sale with an asking price of $944,800. This property was built in 2026 and has 4 bedrooms with 3122 sq. ft. W Danes Dr., Unit Aspen TBB is located in the Valnova Estates Subdivision subdivision within the West Ada School District school district. Search Valnova Estates Subdivision real estate on humphry-real-estate-team.cbboise.com today.