
Listing Courtesy of:
Aspire Realty Group
Agency Phone: 208-615-2433

BEDS3
BATHS3.00
SQUARE FEET2,511
MLS#98994862
STATUSBack on Market
PROPERTY TYPEResidential - Single Family
SUBDIVISIONEagle Ridge
SCHOOLWest Ada School District
Listing Courtesy of:
Aspire Realty Group
Agency Phone: 208-615-2433
Property Description
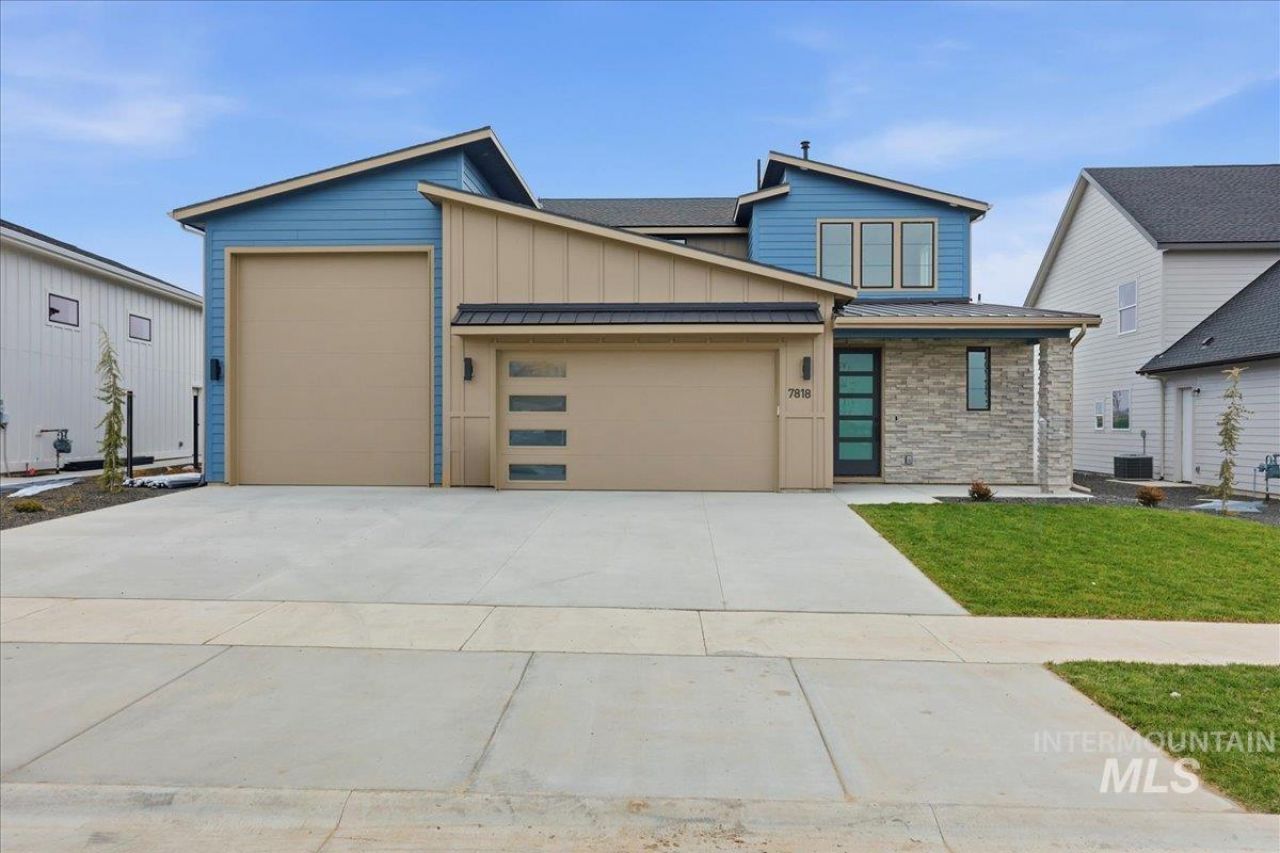
Huge Price Improvement! The Dandy built by Stetson Homes, a family owned and operated seasoned and trusted builder who has been delivering quality product for the past 30 years here locally. Inside, youll find 10-foot ceilings that makes the space feel extra open and bright. The layout is super functional with a loft, a big pantry, and an RV bay garage that gives you extra room for storage or toys. All three bedrooms have large closets, which is a great bonus. The backyards fully fenced, and no back neighbors! So it is truly move-in ready. Residents of the Eagle Ridge community enjoy access to parks, walking trails, expansive green space, a swimming pool, dog park, and pickleball courts for year-round recreation. Garage epoxy installed
Property Features
Property Type: Residential - Single Family
Cooling: Central Air
Fenced: Yes
Garage: 4 car attached
Heating: Forced Air, Natural Gas
Lot Size: 0.21 Acres
Roof Type: Composition
Stories: 2.0
Taxes: $0
Year Built: 2025
Amenities
Bath-Master
Bed-Master Main Level
Formal Dining
Great Room
Double Vanity
Walk-In Closet(s)
Pantry
Kitchen Island
Feature Descriptions
Appliances: Gas Water Heater, Disposal, Oven/Range Freestanding
Construction Materials: Frame
Exterior: Frame
Fencing: Full
Fireplace: Gas, Insert
Flooring: Tile, Carpet
Formal Dining: Yes
HOA Fee: 200/ Quarterly
HOA Y/N: Yes
Lot: Standard Lot 6000-9999 SF, Irrigation Available, Sidewalks
Parcel#: R0527700420
Parking: Attached, RV Access/Parking, Finished Driveway
Parking Notes: Attached, RV Access/Parking, Finished Driveway
Utilities: Sewer Connected
Water: City Service
Local Schools
High School: Eagle
Middle School: Star
Elementary School: Eagle
School District: West Ada School District
Listed By / Shown By
Listed By
Agency Name: Aspire Realty Group
Agency Phone: 208-615-2433
Shown By
Agent Name: The Humphry Real Estate Team
Agent Phone:
Agency Title: Coldwell Banker Tomlinson
Estimate Your Payment
Estimated Payment
$ 4,770.57 per month $4,522.73 Principal & Interest $0.00 Property Tax (data not provided by mls) $247.84 Homeowner's Insurance
7818 Flathead Lake St | MLS# 98994862
This single family home located at 7818 Flathead Lake St, Eagle, ID 83616 is currently listed for sale with an asking price of $849,750. This property was built in 2025 and has 3 bedrooms with 2511 sq. ft. Flathead Lake St is located in the Eagle Ridge subdivision within the West Ada School District school district. Search Eagle Ridge real estate on humphry-real-estate-team.cbboise.com today.